Dubai Techno Park, Plot TP030401
00000 Dubai
United Arab Emirates
Pacific Controls Cloud Services (PCCS) (Jebel Ali - JADC)
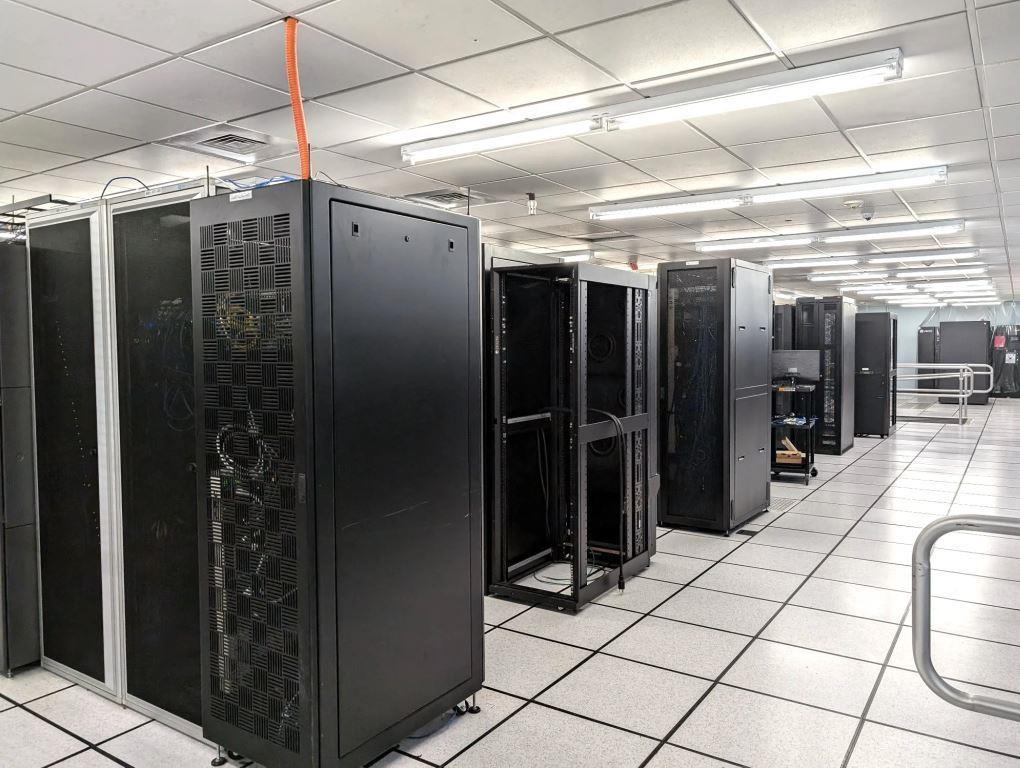
The Jebel Ali Data Center JADC in Dubai, operated by Pacific Controls, stands as one of the largest and most sophisticated Green Data Center campuses in the Middle East. Occupying a massive total plot size of 39,500 sq.m., the facility is designed to balance high performance computing with environmental responsibility. Its commitment to excellence is validated by prestigious certifications, including Uptime Tier III for reliability, LEED Gold for sustainable construction, and ISO 27001 for rigorous information security management.
. Infrastructure and Spatial Capacity
The facility is built to accommodate large scale operations, featuring a total building size of 8,083 sq.m. with a dedicated whitespace of 5,574 sq.m. for server placement. To meet diverse client needs, JADC offers flexible housing options ranging from full and partial cabinets to shared rackspace, private cages, and customized suites. This infrastructure is specifically engineered to support mission critical applications that require a stable, scalable environment.
. Redundancy and Power Reliability
Reliability is the cornerstone of the JADC architecture, which adheres to a Tier III design to ensure high availability. The data center employs N+1 redundancy across all critical systems, including Uninterruptible Power Supplies, cooling units, and standby power generators. This configuration ensures that the facility remains operational during maintenance or unexpected component failures, providing a seamless experience for hosted enterprises.
. Advanced Cooling and Energy Management
As a leader in green technology, Pacific Controls integrates advanced automation and predictive energy management into the JADC. The facility utilizes Computational Fluid Dynamics and thermal imaging for real time environmental monitoring, paired with cold aisle containment for precision cooling. These technologies work in tandem to optimize airflow and reduce energy consumption, maintaining the strict environmental standards required for LEED Gold status.
. Security and Business Continuity
Security at the JADC is managed through a multi layered approach, beginning with a fenced perimeter and moving inward to mantrap entries, biometric access control, and 24/7 CCTV surveillance. Fire safety is handled by a specialized FM200 fire suppression system. Beyond physical security, the center ensures business continuity through redundant network connectivity via Etisalat’s fiber ring architecture, remote hands technical support, and the provision of hot seats for Business Continuity Planning.
Why Choose Dubai Dc 4
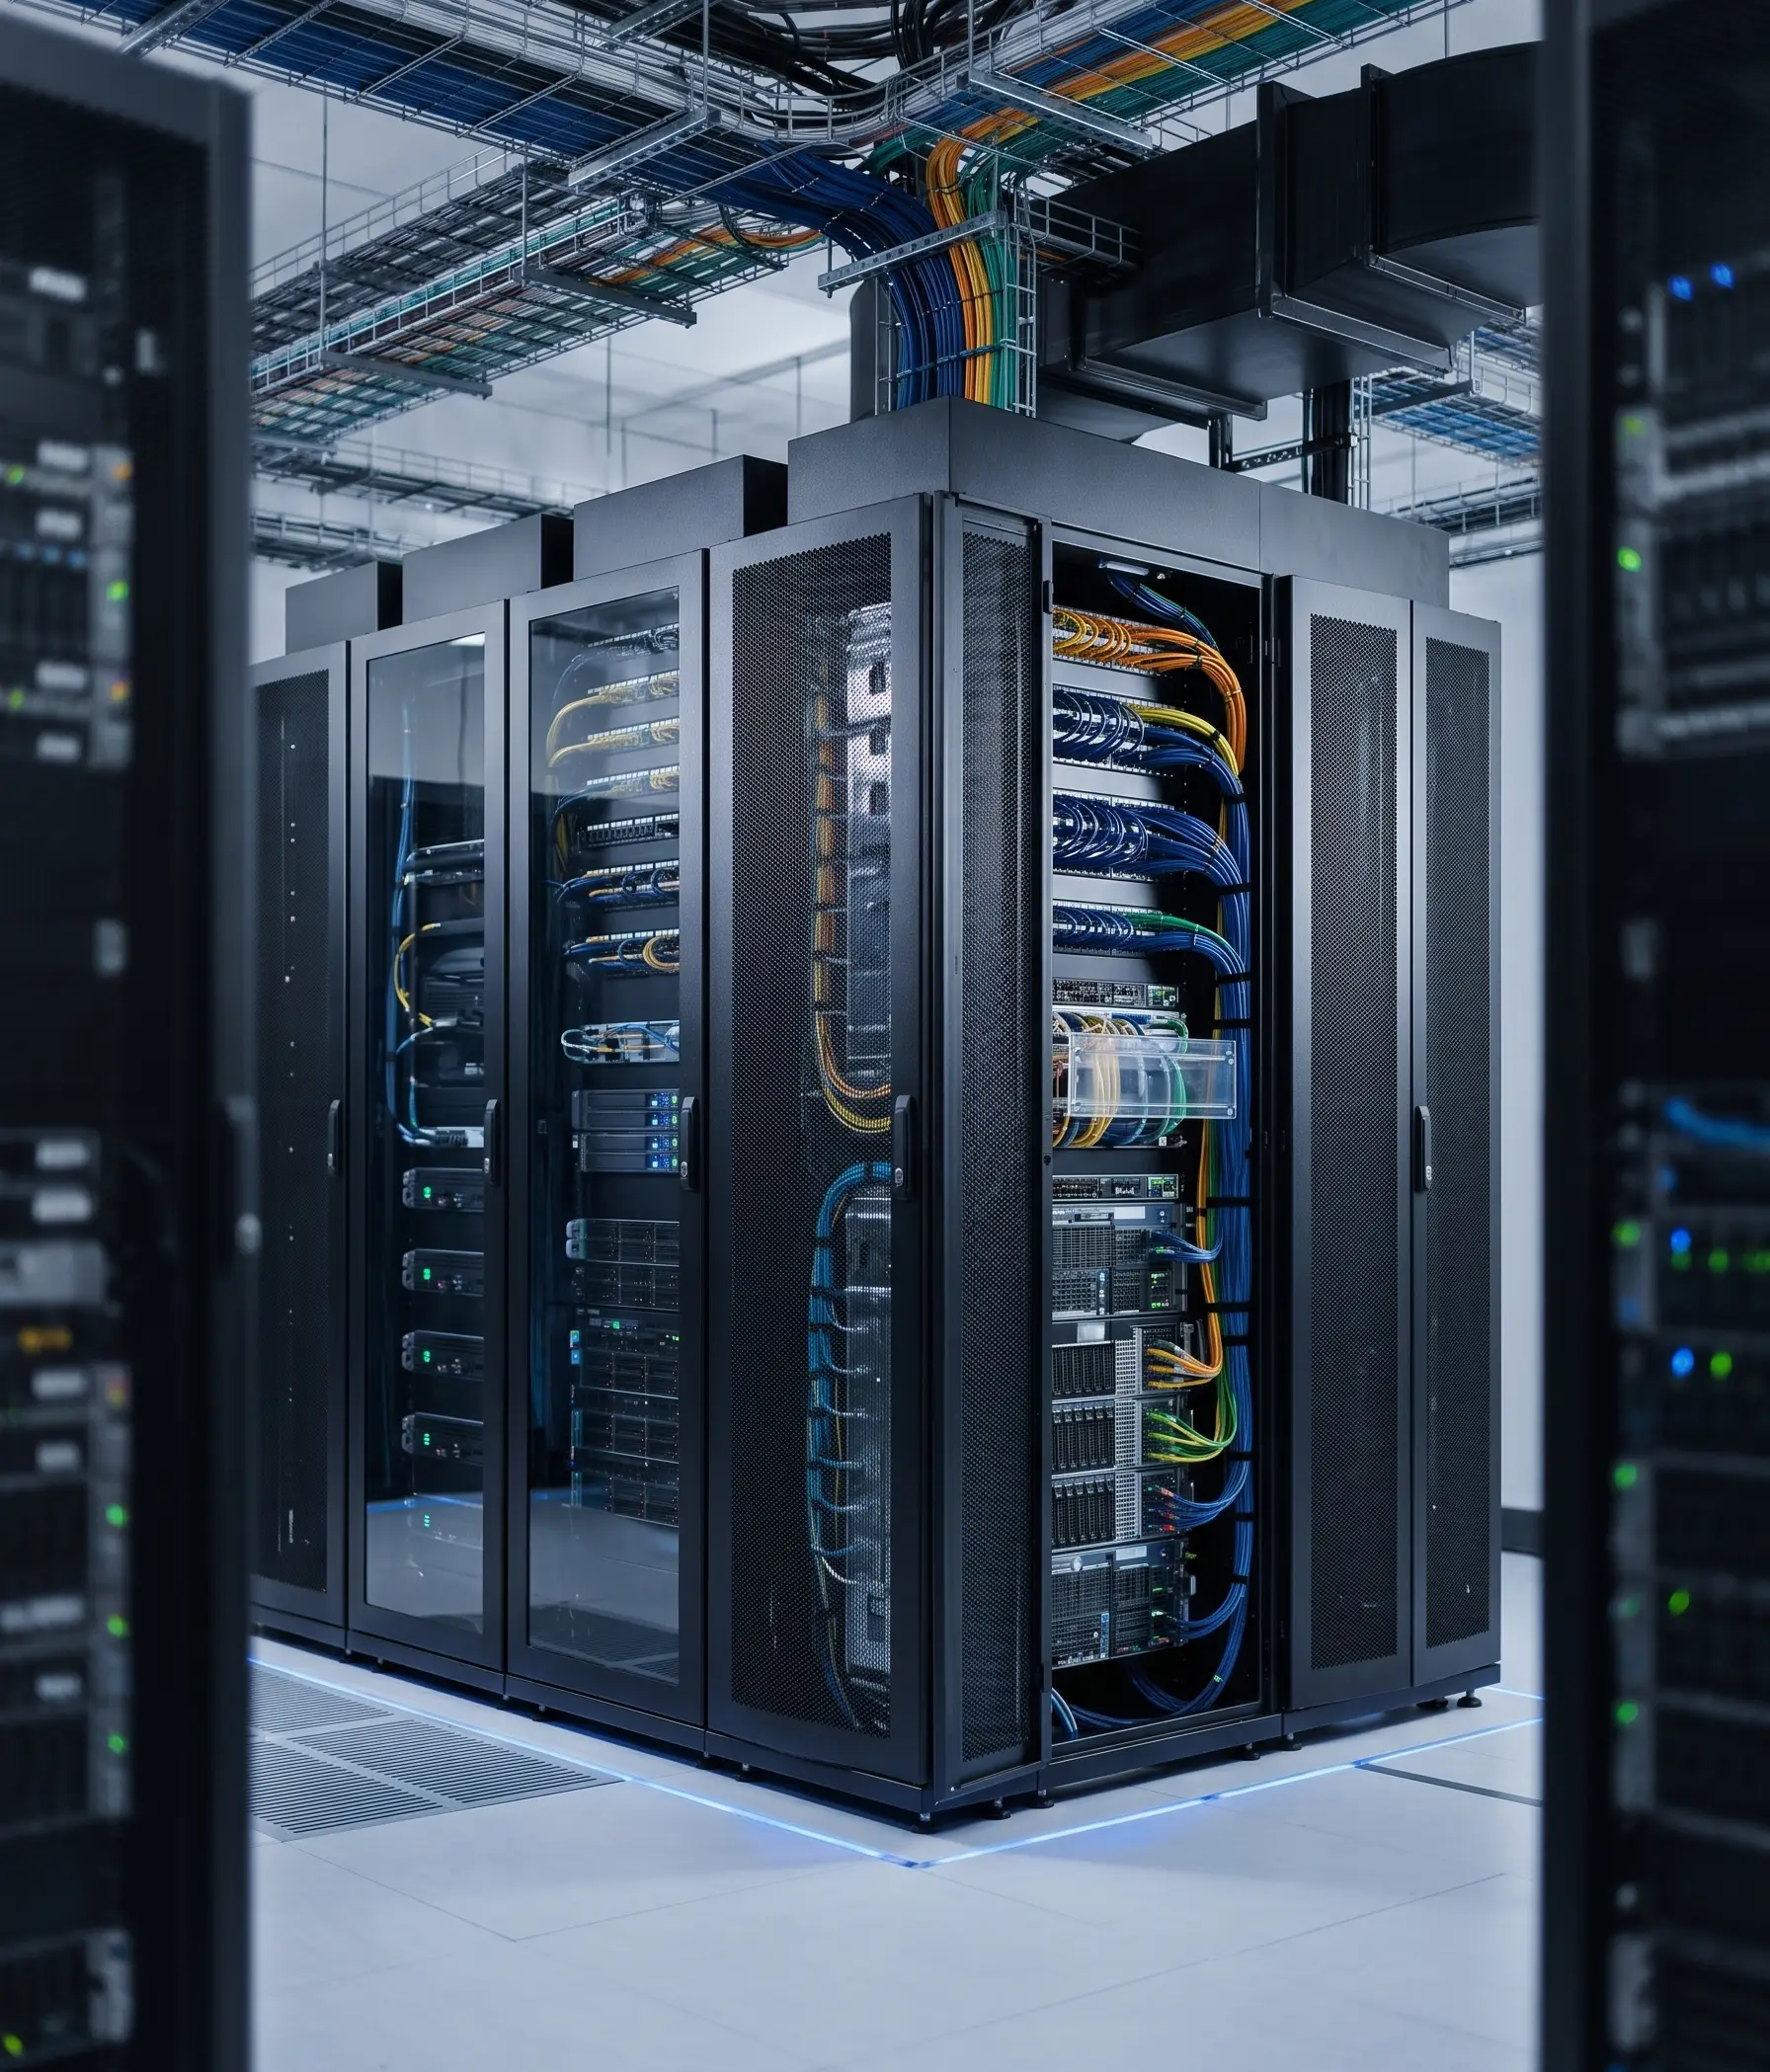
Dubai Dc 4 data center is built to meet the demands of modern enterprises, offering robust infrastructure, premium connectivity, and top-tier security. Whether you're deploying a single server or scaling to multiple racks, each facility is engineered for performance, reliability, and flexibility.
Tier III Certified
Redundant infrastructure with 99.99% uptime guarantee
Premium Connectivity
Multiple carrier options and low-latency connections
Advanced Security
Biometric access, 24/7 monitoring, and CCTV surveillance
Prime Location
Central Dubai location with excellent transport links
Expert Support
Local technical team available 24/7 for remote hands
Scalable Solutions
From single rack to private cage configurations
Technical Specifications
Comprehensive infrastructure details for Dubai Dc 4
UPS Redundancy
N+1Ensures continuous power supply via redundant UPS systems in case of failure.
Standby Power Redundancy
N+1Supports critical systems with backup power sources during outages or maintenance.
Cooling Redundancy
N+1Maintains optimal temperatures through backup cooling systems.
Automatic Firesuppression
Instantly detects and suppresses fires without manual intervention.
Fire Suppression System
Provides a comprehensive system to control or extinguish fires automatically.
Fenced Perimeter
Enhances physical security with a secure perimeter barrier.
Mantrap Entry
Prevents unauthorized access with secure, two-stage entry points.
CCTV Surveillance
Monitors premises in real-time for safety and compliance.
Biometric Access Control
Secures critical areas with fingerprint or retinal scanning systems.
Total Whitespace
5574 Sq.m.Indicates available raised floor space for IT infrastructure.
Total Building Size
8083 Sq.m.Total structural area of the facility housing all infrastructure.
Key Performance Metrics
99.99%
Uptime SLA
24/7
Remote Hand Support
100%
Secure Monitoring
Compliance & Certifications

Tier 3
Uptime Institute (Design)
Tier 3
Constructed Facility

LEED
Gold

ISO 27001
Information Security
Want to get a custom quote?
Interested in this facility? Reach out to our team for specific pricing and availability.

Sales:
Take the first step and contact us. We begin every new conversation with a thorough vetting process to ensure we understand your needs and goals. This helps us align our products and services with your definition of success.